
The Sure Group
REALTORS®, of Berkshire Hathaway HomeServices Homesale Realty
Primary: (410) 814-2400
Office: (410) 814-2400

BEDS4
BATHS2 full 1 partial
SQUARE FEET3,436
MLS#MDCA2030666
STATUSACTIVE
PROPERTY TYPEResidential - Single Family
SCHOOLCALVERT COUNTY PUBLIC SCHOOLS
Property Description
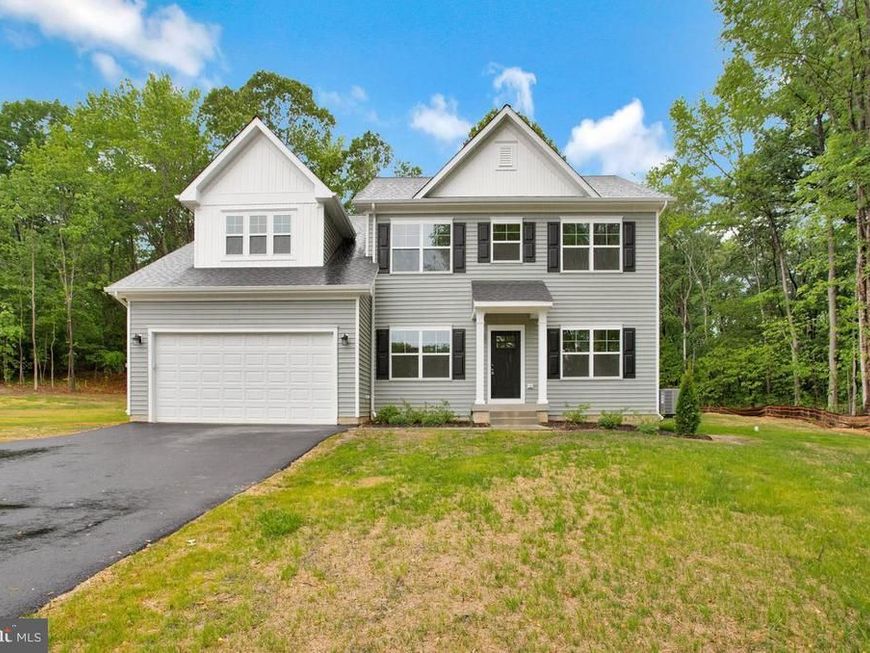
Move-In Ready — don't wait, this one won't last! Welcome home to the beautifully designed Adams floor plan, where modern comfort and thoughtful design come together to create a home that feels just right from the very first step inside. Whether you're hosting friends, working from home, or simply enjoying a quiet evening in, this exceptional residence has been crafted to effortlessly support every chapter of your life. The spacious open-concept main level sets the stage beautifully, seamlessly connecting the kitchen, dining area, and great room in a way that feels both expansive and wonderfully inviting. At the heart of it all, the kitchen is truly something special — a generous island with an 18" overhang creates the perfect spot for casual seating and easy conversation, while a walk-in pantry, elegant 42" cabinetry, and stylish brushed-nickel fixtures strike the ideal balance between timeless appeal and everyday function. Nine-foot ceilings and recessed lighting bathe the entire main level in a bright, airy glow, as the kitchen flows naturally into the dining area and great room — a seamless, welcoming space made for everything from lively gatherings to cozy nights at home. Upstairs, the primary suite is a true retreat in every sense of the word. A private sitting room offers a peaceful sanctuary to read, relax, or simply decompress at the end of a long day, while the owner's soaking tub provides the ultimate escape — your own personal spa experience, right at home. Downstairs, the finished recreation room adds an incredible layer of flexibility to an already exceptional home. Whether you envision a state-of-the-art home gym, a cozy media room, a game space for family fun, or a private guest retreat, this versatile area is ready to adapt and grow right along with your lifestyle and your needs. Step outside and take in the extraordinary natural setting that makes this property truly one of a kind. Situated on just under an acre, the home is beautifully embraced by mature trees along the rear and side, with forest conservation areas woven throughout both the lot and the surrounding community — offering an unmatched sense of privacy, natural beauty, and peaceful serenity that is simply impossible to replicate. Spacious, stunning, and move-in ready today — the Adams floor plan is designed to adapt to the way you live, beautifully, comfortably, and effortlessly. Schedule your private tour today and come see everything this incredible home has to offer!
Property Features
Property Type: Residential - Single Family
Basement: Yes
Basement: Poured Concrete, Unfinished
Cooling: Heat Pump(s)
Fireplaces: 1
Fuel Type: Electric
Garage: 2
Heating: Heat Pump(s)
Home Style: Colonial, Craftsman
Lot Size: 0.96 Acres
Roof Type: Architectural Shingle
Stories: 3.0
Taxes: $8,227
Year Built: 2026
Feature Descriptions
Additional Structures: Above Grade, Below Grade
Appliances: Built-In Microwave, Dishwasher, Energy Efficient Appliances, Oven/Range - Electric, Refrigerator, Stainless Steel Appliances, Washer/Dryer Hookups Only, Water Heater
Exterior: Stick Built, Vinyl Siding
Fireplace: Electric
Flooring: Ceramic Tile, Luxury Vinyl Plank, Partially Carpeted
HOA Fee: $132.00/Monthly
Interior: Bathroom - Walk-In Shower, Carpet, Dining Area, Family Room Off Kitchen, Floor Plan - Open, Kitchen - Gourmet, Kitchen - Island, Pantry, Recessed Lighting, Upgraded Countertops, Walk-in Closet(s)
Location: Suburban
Lot: Backs to Trees
Lot Dimensions: 0.96 Acre(S)
Parking Features: Asphalt Driveway
Parking Notes: 2 Total Parking Spaces
Sewer: Private Septic Tank
Special View Info: Trees/Woods
SQFT Above Finished: 2652
SQFT Below Finished: 784
SQFT Total Finished: 3436
Structure Type: Detached
Total Garage/Parking Spaces: 2
Utilities: Cable TV Available, Electric Available, Phone Available
Water: Well
Windows: Low-E, Screens, Vinyl Clad
Local Schools
School District: CALVERT COUNTY PUBLIC SCHOOLS
Listed By / Shown By
Listed By
Agency Name: Blackwell Real Estate, LLC
Agency Phone: 4432214120
Shown By
Agent Name: The Sure Group
Agent Phone: Primary: (410) 814-2400
Agency Title: Berkshire Hathaway HomeServices Homesale Realty

 First American
Estimate Your Payment
Estimated Payment
$ 2,387.21 per month $1,504.46 Principal & Interest $685.58 Property Tax $197.16 Homeowner's Insurance



 Corporate Office - 215 S Centerville Rd. Lancaster, PA 17603
101 Kinsey Drive | MLS# MDCA2030666
This single family home located at 101 Kinsey Drive , Prince Frederick, MD 20678 is currently listed for sale with an asking price of $675,990. This property was built in 2026 and has 4 bedrooms and 2 full and 1 partial baths with 3436 sq. ft. Kinsey Drive is located within the CALVERT COUNTY PUBLIC SCHOOLS school district. Search Prince Frederick real estate on suregroup.homesale.com today.