
The Sure Group
REALTORS®, of Berkshire Hathaway HomeServices Homesale Realty
Primary: (410) 814-2400
Office: (410) 814-2400

BEDS4
BATHS4 full 1 partial
SQUARE FEET4,912
MLS#MDBC2173626
STATUSACTIVE
PROPERTY TYPEResidential - Single Family
SUBDIVISIONINVERNESS
SCHOOLBALTIMORE COUNTY PUBLIC SCHOOLS
Property Description
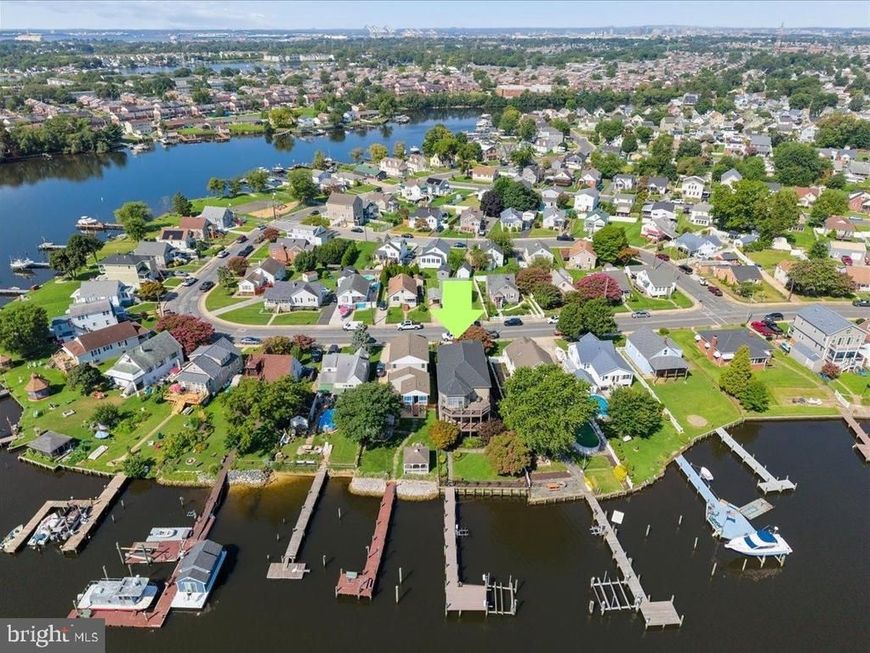
A truly exceptional opportunity to own a custom-built luxury waterfront residence where remarkable craftsmanship, sophisticated finishes, and a serious boating lifestyle come together. Built in 2006 with an extraordinary level of attention to detail, 109 Bayside Drive is not your typical waterfront home. From the stone-to-grade exterior and bluestone driveway and walkways to the extensive custom millwork, cherry hardwood flooring, and private residential elevator, this home was designed and constructed without compromise. The waterfront setting is equally impressive. Enjoy peaceful, expansive water views from the home, covered rear porch and outdoor living spaces before stepping down through the beautifully landscaped and fenced rear yard to your private pier. The pier has been extensively renewed with Trex decking and is complemented by a 12,000-lb boat lift and seller-reported deep water capable of accommodating substantial watercraft. The protected setting provides calm water at the property while keeping boating, fishing, kayaking, paddleboarding, and waterfront entertaining right outside your door. Another uncommon waterfront advantage: the seller reports that flood insurance is not currently required for the dwelling. Inside, the craftsmanship becomes even more apparent. Rich cherry hardwood floors, cherry staircases and handrails, oversized interior doors with transoms, pocket doors, custom built-ins, window seating, extensive trim and architectural detailing distinguish the home from today's typical construction. Andersen windows and doors frame the water views and fill the living spaces with natural light, while the family room features a fireplace surrounded by custom cabinetry. The generous layout provides formal and informal gathering spaces and was thoughtfully designed for both everyday living and large-scale entertaining. At the center of the home is an impressive gourmet kitchen featuring Medallion cabinetry, granite countertops, a Wolf cooktop, Sub-Zero refrigeration, double wall ovens, warming drawer, built-in wine refrigerator, and microwave drawer. The kitchen opens into substantial dining and entertaining spaces overlooking the water, creating a natural flow from indoor living to the waterfront decks and covered porch. A private residential elevator services all levels and provides convenient access to the bedroom level and primary-suite area. Four bedrooms and 3.5 baths provide substantial accommodations, including beautifully appointed baths and a spa-inspired tiled shower. The finished lower level adds flexible living, office or recreation space with a full bath, while the integral two-car garage is finished and temperature-controlled. The upgrades extend far beyond what is immediately visible: spray-foam insulation throughout, whole-house surround sound with integrated speakers and controls, central vacuum, zoned HVAC, irrigation, landscape and accent lighting, and numerous carefully selected construction details throughout. The exterior has been recently repainted and caulked, the decks have been professionally cleaned, sanded, and refinished, the hot-water equipment has been updated, and a new roof is part of the property's extensive pre-market preparation. Rarely does a waterfront property combine this level of construction quality, boating capability, privacy, luxury appointments, and thoughtful design. 109 Bayside Drive offers the waterfront lifestyle buyers search for, with a level of craftsmanship and refinement that must be experienced in person to fully appreciate.
Property Features
Property Type: Residential - Single Family
Cooling: Central A/C
Fireplaces: 1
Fuel Type: Electric
Garage: 4
Heating: Heat Pump(s)
Home Style: Bungalow, Coastal, Colonial, Contemporary, Craftsman, T
Lot Size: 0.17 Acres
Roof Type: Architectural Shingle
Stories: 3.0
Taxes: $8,394
Year Built: 2006
Feature Descriptions
Additional Structures: Above Grade, Below Grade
Appliances: Built-In Microwave, Central Vacuum, Cooktop, Dishwasher, Disposal, Dryer, Exhaust Fan, Oven - Double, Range Hood, Refrigerator, Washer, Water Heater
Community Amenities: Beach
Exterior: Mixed
Exterior: Boat Storage, Extensive Hardscape, Exterior Lighting, Gutter System, Lawn Sprinkler, Sidewalks
Fencing: Fully
Fireplace: Gas/Propane, Heatilator
Flooring: Hardwood, Ceramic Tile
Interior: Bathroom - Soaking Tub, Bathroom - Stall Shower, Bathroom - Walk-In Shower, Breakfast Area, Built-Ins, Ceiling Fan(s), Dining Area, Elevator, Family Room Off Kitchen, Kitchen - Eat-In, Kitchen - Gourmet, Kitchen - Island, Kitchen - Table Space, Primary Bedroom - Bay Front, Recessed Lighting, Spiral Staircase, Sprinkler System, Upgraded Countertops, Walk-in Closet(s), Wood Floors
Lake Name: Bear Creek / Back RIver
Location: River
Lot: Front Yard, Landscaping, Level, Premium, Rear Yard
Lot Dimensions: 0.17 Acre(S)
Municipality: BALTIMORE
Parking Features: Free, Private, Stone Driveway
Parking Notes: 6 Total Parking Spaces
Rooms: Living Room, Primary Bedroom, Bedroom 2,Bedroom 3,Kitchen
Sewer: Public Sewer
Special View Info: Water
SQFT Above Finished: 4112
SQFT Below Finished: 800
SQFT Total Finished: 4912
Structure Type: Detached
Total Garage/Parking Spaces: 6
Utilities: Cable TV Available, Electric Available, Sewer Available, Water Available
Water: Public
Water Access: Private Access
Waterfront: Private Dock Site
Room Sizes
Primary Bedroom: 15 x 10 Level - Main
Kitchen: 22 x 17 Level - Unspecified
Living Room: 16 x 10 Level - Unspecified
Bedroom 2: 15 x 10 Level - Main
Bedroom 3: 5 x 12 Level - Main
Local Schools
School District: BALTIMORE COUNTY PUBLIC SCHOOLS
Listed By / Shown By
Listed By
Agency Name: Samson Properties
Agency Phone: 3018828710
Shown By
Agent Name: The Sure Group
Agent Phone: Primary: (410) 814-2400
Agency Title: Berkshire Hathaway HomeServices Homesale Realty

 First American
Estimate Your Payment
Estimated Payment
$ 4,198.45 per month $3,093.54 Principal & Interest $699.50 Property Tax $405.42 Homeowner's Insurance



 Corporate Office - 215 S Centerville Rd. Lancaster, PA 17603
109 Bayside Drive | MLS# MDBC2173626
This single family home located at 109 Bayside Drive, Baltimore, MD 21222 is currently listed for sale with an asking price of $1,390,000. This property was built in 2006 and has 4 bedrooms and 4 full and 1 partial baths with 4912 sq. ft. Bayside Drive is located in the INVERNESS subdivision within the BALTIMORE COUNTY PUBLIC SCHOOLS school district. Search INVERNESS real estate on suregroup.homesale.com today.