
The Sure Group
REALTORS®, of Berkshire Hathaway HomeServices Homesale Realty
Primary: (410) 814-2400
Office: (410) 814-2400

BEDS3
BATHS3 full
SQUARE FEET1,928
MLS#MDAA2160898
STATUSACTIVE
PROPERTY TYPEResidential - Single Family
SUBDIVISIONHILLSMERE ESTATES
SCHOOLANNE ARUNDEL COUNTY PUBLIC SCHOOLS
Property Description
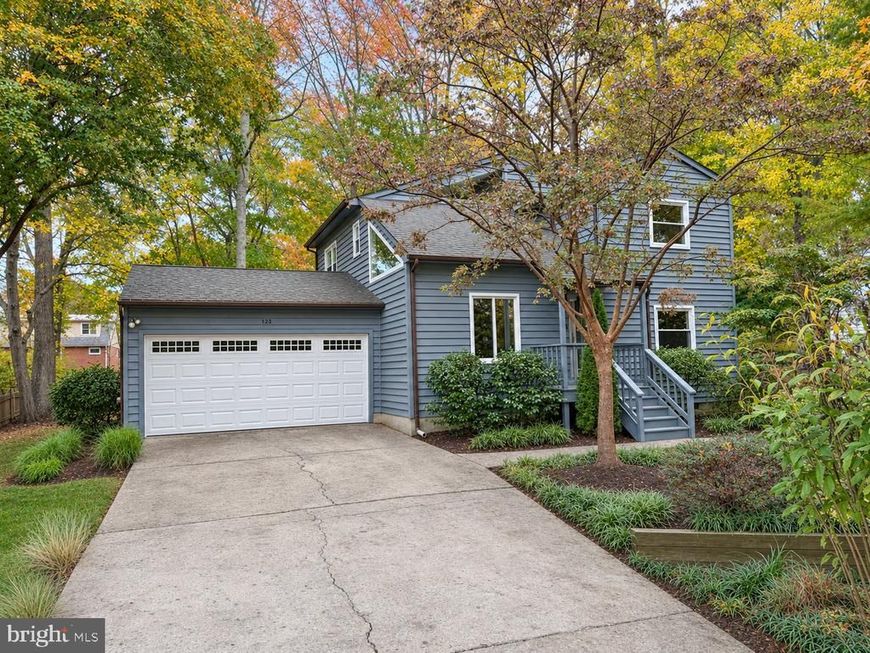
Welcome to 123 Maple Drive in sought-after, amenity-rich Hillsmere Estates! This updated 3-bedroom, 3-full-bath home features a spacious main-level bedroom, new windows, new LVP flooring on the main level, and new carpet on the stairs and upper level. The updated kitchen offers new quartz countertops, stainless steel appliances, and a new stove and microwave. The primary ensuite has been completely renovated, and the other two full baths have also been updated. A new sliding glass door leads to the large, new custom-built deck overlooking a spacious, flat, fenced rear yard—plenty of room for entertaining, playing, or relaxing outdoors. A two-car garage with a new garage door adds convenience and storage. Enjoy all that Hillsmere has to offer, including a community pool, beach, boat ramp, volleyball court, frisbee golf, pavilion, and more, plus adjacent access to Quiet Waters Park. Located approximately a 5-minute walk to Hillsmere Elementary and a 3-minute drive to Key School, this home combines thoughtful updates, great outdoor space, and an incredible Annapolis location!
Property Features
Property Type: Residential - Single Family
Cooling: Heat Pump(s)
Fuel Type: Electric
Garage: 2
Heating: Heat Pump(s)
Home Style: Contemporary
Lot Size: 0.25 Acres
Roof Type: Shingle
Stories: 2.0
Taxes: $6,315
Year Built: 1989
Feature Descriptions
Additional Structures: Above Grade, Below Grade
Appliances: Washer/Dryer Hookups Only, Dishwasher, Disposal, Dryer, Exhaust Fan, Range Hood, Oven/Range - Gas, Washer
Community Amenities: Beach, Boat Ramp, Boat Dock/Slip, Common Grounds, Library, Picnic Area, Pier/Dock, Pool Mem Avail, Pool - Outdoor, Security, Tot Lots/Playground, Water/Lake Privileges, Volleyball Courts
Exterior: Frame
Fencing: Fully
Flooring: Luxury Vinyl Plank, Carpet
Interior: Attic, Kitchen - Gourmet, Combination Kitchen/Dining, Dining Area, Kitchen - Island, Window Treatments, Stove - Wood, Floor Plan - Open
Lake Name: SOUTH RIVER - CHESAPEAKE BAY
Location: River
Lot: Backs to Trees, Landscaping, Partly Wooded, Vegetation Planting, Private
Lot Dimensions: 0.25 Acre(S)
Parking Notes: 2 Total Parking Spaces
Pet Restrictions: No Pet Restrictions
Sewer: Public Sewer
SQFT Above Finished: 1928
SQFT Total Finished: 1928
Structure Type: Detached
Total Garage/Parking Spaces: 2
Water: Well
Water Access: Fishing Allowed, Canoe/Kayak, Boat - Powered, Public Beach, Sail, Personal Watercraft (PWC)
Wooded: Yes
Local Schools
School District: ANNE ARUNDEL COUNTY PUBLIC SCHOOLS
Listed By / Shown By
Listed By
Agency Name: Anne Arundel Properties, Inc.
Agency Phone: 4102243600
Shown By
Agent Name: The Sure Group
Agent Phone: Primary: (410) 814-2400
Agency Title: Berkshire Hathaway HomeServices Homesale Realty

 First American
Estimate Your Payment
Estimated Payment
$ 2,351.24 per month $1,613.54 Principal & Interest $526.25 Property Tax $211.46 Homeowner's Insurance



 Corporate Office - 215 S Centerville Rd. Lancaster, PA 17603

123 Maple Drive | MLS# MDAA2160898
This single family home located at 123 Maple Drive, Annapolis, MD 21403 is currently listed for sale with an asking price of $725,000. This property was built in 1989 and has 3 bedrooms and 3 full baths with 1928 sq. ft. Maple Drive is located in the HILLSMERE ESTATES subdivision within the ANNE ARUNDEL COUNTY PUBLIC SCHOOLS school district. Search HILLSMERE ESTATES real estate on suregroup.homesale.com today.