
The Sure Group
REALTORS®, of Berkshire Hathaway HomeServices Homesale Realty
Primary: (410) 814-2400
Office: (410) 814-2400

BEDS5
BATHS4 full 1 partial
SQUARE FEET5,304
MLS#MDPG2211872
STATUSCOMING SOON
PROPERTY TYPEResidential - Single Family
SUBDIVISIONWOODMONT ESTATES PLAT 2
SCHOOLPRINCE GEORGES COUNTY PUBLIC SCHOOLS
Property Description
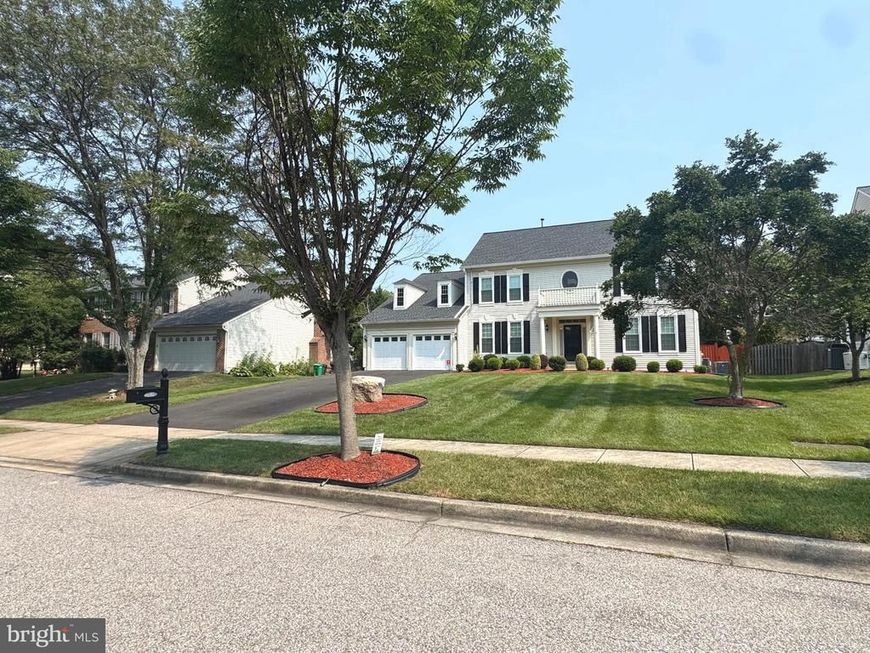
Meticulously Maintained!!! 5 Bedroom 4.5 bath Colonial home totaling 5,304sq ft sitting on .28 acre lot in sought after Woodmont Estates Community. Main-level family room has vaulted ceiling w/ skylight, gas fireplace and wood floors. Kitchen has updated quartz counters, updated appliances, double ovens, Island w/ gas stove top, pantry and built-in desk. Breakfast room w/ door access to exterior rear kitchen. Separate dining room has beautiful gleaming wood floors. Main level office. Upper-level's primary en-suite has vaulted ceiling, lighted ceiling fan and huge walk-in closet. Private bathroom w/ free standing soaking tub, separate shower, dual vanities and quartz counters. 2 additional bedrooms which share jack and jill bathroom. 2nd en-suite w/ private bathroom w/ tub shower. Lower-level has private side entrance, great for rental or in-law suite. 2nd kitchen w/ granite counters, breakfast bar, refrigerator and stove top. 5th bedroom! Bathroom w/ shower. Theatre Room. Security Camera System, Whole house generator, Roof 2018, HVAC, 2023, Water heater 2015 and sump pump. Beautiful exterior land and hardscaping, underground sprinkler system, exterior spot lights around perimeter of house. Exterior rear Trek deck 2025, brick patio, shed and fenced in rear yard. Close to Shops, restaurants.
Property Features
Property Type: Residential - Single Family
Basement: Yes
Basement: Daylight, Partial, Drain, Fully Finished, Heated, Interior Access, Outside Entrance, Side Entrance, Sump Pump, Walkout Stairs, Windows, Connecting Stairway
Cooling: Ceiling Fan(s), Central A/C
Fireplaces: 1
Fuel Type: Natural Gas
Garage: 2
Heating: Forced Air
Home Style: Colonial
Lot Size: 0.28 Acres
Roof Type: Architectural Shingle
Stories: 3.0
Taxes: $11,215
Year Built: 1995
Feature Descriptions
Additional Structures: Above Grade, Below Grade
Appliances: Cooktop, Dishwasher, Disposal, Dryer, Exhaust Fan, Extra Refrigerator/Freezer, Icemaker, Microwave, Oven - Double, Refrigerator, Stainless Steel Appliances, Washer, Water Heater
Exterior: Aluminum Siding
Exterior: Extensive Hardscape, Exterior Lighting, Flood Lights, Street Lights, Underground Lawn Sprinkler
Fencing: Rear, Wood
Fireplace: Gas/Propane
Flooring: Carpet, Ceramic Tile, Laminate Plank, Luxury Vinyl Tile, Solid Hardwood
HOA Fee: $371.00/Annually
Interior: 2nd Kitchen, Attic, Bar, Bathroom - Tub Shower, Bathroom - Walk-In Shower, Breakfast Area, Carpet, Ceiling Fan(s), Crown Moldings, Dining Area, Floor Plan - Traditional, Formal/Separate Dining Room, Kitchen - Eat-In, Kitchen - Island, Pantry, Primary Bath(s), Recessed Lighting, Store/Office, Upgraded Countertops, Walk-in Closet(s), Wet/Dry Bar, Wood Floors
Lot Dimensions: 0.28 Acre(S)
Parking Notes: 6 Total Parking Spaces
Rooms: Living Room, Dining Room, Primary Bedroom, Bedroom 2,Bedroom 3,Bedroom 4,Bedroom 5,Kitchen, Family Room, Breakfast Room, Office, Media Room, Primary Bathroom
Sewer: Public Sewer
SQFT Above Finished: 3492
SQFT Below Finished: 1812
SQFT Total Finished: 5304
Structure Type: Detached
Total Garage/Parking Spaces: 6
Water: Public
Local Schools
High School: BOWIE
Middle School: SAMUEL OGLE
Elementary School: WHITEHALL
School District: PRINCE GEORGES COUNTY PUBLIC SCHOOLS
Listed By / Shown By
Listed By
Agency Name: Taylor Properties
Agency Phone: 3019702447
Shown By
Agent Name: The Sure Group
Agent Phone: Primary: (410) 814-2400
Agency Title: Berkshire Hathaway HomeServices Homesale Realty

 First American
Estimate Your Payment
Estimated Payment
$ 3,174.92 per month $1,980.75 Principal & Interest $934.58 Property Tax $259.58 Homeowner's Insurance



 Corporate Office - 215 S Centerville Rd. Lancaster, PA 17603
14004 Tollison Drive | MLS# MDPG2211872
This single family home located at 14004 Tollison Drive , Bowie, MD 20720 is currently listed for sale with an asking price of $889,999. This property was built in 1995 and has 5 bedrooms and 4 full and 1 partial baths with 5304 sq. ft. Tollison Drive is located in the WOODMONT ESTATES PLAT 2 subdivision within the PRINCE GEORGES COUNTY PUBLIC SCHOOLS school district. Search WOODMONT ESTATES PLAT 2 real estate on suregroup.homesale.com today.