
The Sure Group
REALTORS®, of Berkshire Hathaway HomeServices Homesale Realty
Primary: (410) 814-2400
Office: (410) 814-2400

BEDS4
BATHS2 full 1 partial
SQUARE FEET2,817
MLS#MDMC2231894
STATUSACTIVE
PROPERTY TYPEResidential - Single Family
SUBDIVISIONSTONEGATE
SCHOOLMONTGOMERY COUNTY PUBLIC SCHOOLS
Property Description
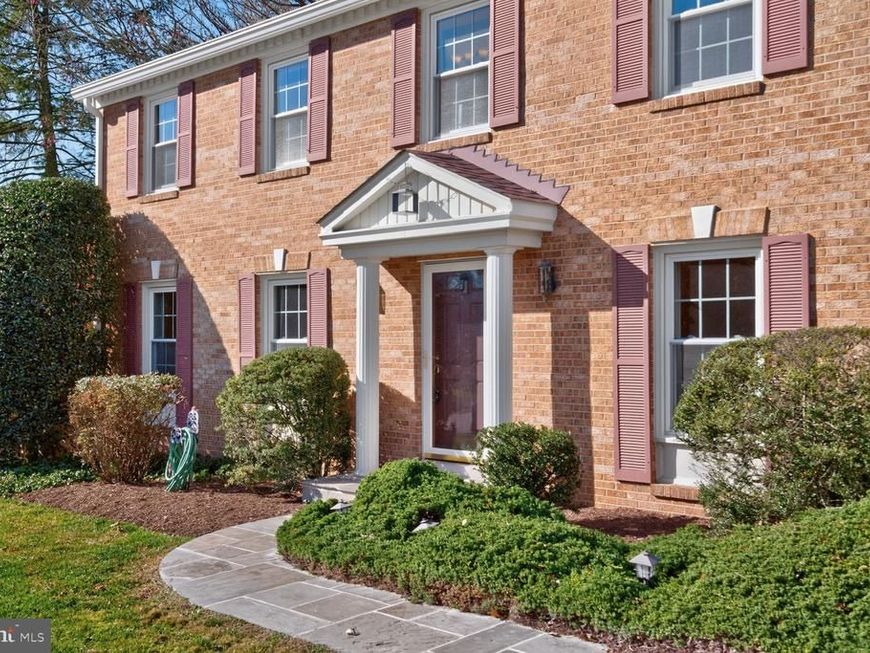
Beautiful classic colonial for sale in the wonderful community of Stonegate. This lovely home features hardwood floors throughout, thoughtful updates, large rooms with ample closets, and a large, landscaped yard. The floorplan is traditional, but there are special extras, such as a large, enclosed porch, and a finished basement for ping-pong, pool, and games. The kitchen includes stainless appliances, Corian counters, and a pantry. The light-filled primary suite features a walk-in closet, two sinks, and a step-in shower. The 2-car garage has an alcove for tools and other storage. Close by are the community swim club and the newly renovated elementary school.
Upcoming Open Houses
Open House Thursday November 19th, 4:00pm - 6:00pm
Open House Friday November 20th, 4:00pm - 6:00pm
Open House Saturday November 21st, 1:00pm - 4:00pm
Open House Sunday November 22nd, 1:00pm - 4:00pm
Property Features
Property Type: Residential - Single Family
Basement: Yes
Basement: Connecting Stairway, Partially Finished
Cooling: Central A/C
Fireplaces: 1
Fuel Type: Natural Gas
Garage: 2
Heating: Forced Air
Home Style: Traditional
Lot Size: 0.37 Acres
Stories: 3.0
Taxes: $7,890
Year Built: 1973
Feature Descriptions
Additional Structures: Above Grade, Below Grade
Appliances: Built-In Microwave, Dishwasher, Disposal, Dryer, Extra Refrigerator/Freezer, Oven/Range - Electric, Refrigerator, Stainless Steel Appliances, Washer
Exterior: Brick, Vinyl Siding
Exterior: Gutter System
Flooring: Hardwood, Ceramic Tile, Carpet
HOA Fee: $15.00/Annually
Interior: Bathroom - Tub Shower, Bathroom - Walk-In Shower, Breakfast Area, Carpet, Ceiling Fan(s), Crown Moldings, Floor Plan - Traditional, Formal/Separate Dining Room, Kitchen - Eat-In, Pantry, Recessed Lighting, Upgraded Countertops, Walk-in Closet(s), Window Treatments, Wood Floors
Lot Dimensions: 0.37 Acre(S)
Number of Rooms: 8
Parking Notes: 6 Total Parking Spaces
Pet Restrictions: No Pet Restrictions
Sewer: Public Sewer
SQFT Above Finished: 2271
SQFT Below Finished: 546
SQFT Total Finished: 2817
Structure Type: Detached
Total Garage/Parking Spaces: 6
Utilities: Cable TV Available, Electric Available, Natural Gas Available
Water: Public
Local Schools
School District: MONTGOMERY COUNTY PUBLIC SCHOOLS
Listed By / Shown By
Listed By
Agency Name: Weichert, REALTORS
Agency Phone: 3016810550
Shown By
Agent Name: The Sure Group
Agent Phone: Primary: (410) 814-2400
Agency Title: Berkshire Hathaway HomeServices Homesale Realty

 First American
Estimate Your Payment
Estimated Payment
$ 2,532.84 per month $1,658.05 Principal & Interest $657.50 Property Tax $217.29 Homeowner's Insurance



 Corporate Office - 215 S Centerville Rd. Lancaster, PA 17603

15216 Centergate Drive | MLS# MDMC2231894
This single family home located at 15216 Centergate Drive , Silver Spring, MD 20905 is currently listed for sale with an asking price of $745,000. This property was built in 1973 and has 4 bedrooms and 2 full and 1 partial baths with 2817 sq. ft. Centergate Drive is located in the STONEGATE subdivision within the MONTGOMERY COUNTY PUBLIC SCHOOLS school district. Search STONEGATE real estate on suregroup.homesale.com today.