
The Sure Group
REALTORS®, of Berkshire Hathaway HomeServices Homesale Realty
Primary: (410) 814-2400
Office: (410) 814-2400

BEDS4
BATHS2 full 1 partial
SQUARE FEET1,960
MLS#PACT2136032
STATUSACTIVE
PROPERTY TYPEResidential - Single Family
SUBDIVISIONASHBRIDGE FARMS
SCHOOLWEST CHESTER AREA
Property Description
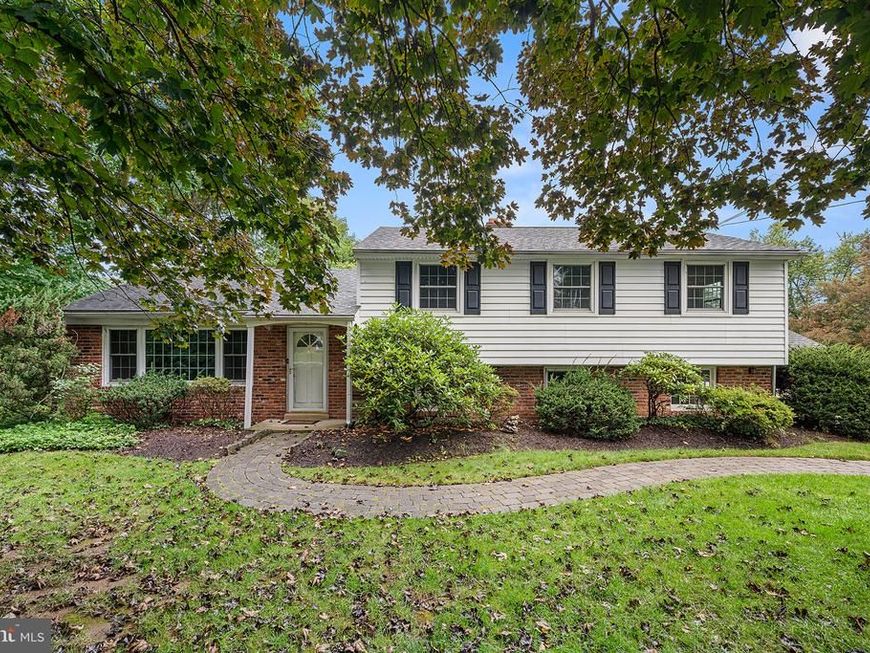
Rare rehab opportunity in Ashbridge Farms! This 4-bedroom, 2.5-bath split-level sits on a full acre in a quiet, established neighborhood and offers tons of potential for someone ready to bring it back to life. The home features 1,540 square feet above grade plus a finished lower level, a fireplace, a 2.5-car garage with additional storage space, and beautiful hardwood floors under the carpeting! Out back, a large A-frame screened-in porch overlooks the expansive yard, in-ground concrete pool, and large pool house. The pool has not been opened in approximately two years and its current condition is unknown. Built in 1962 and located in the West Chester Area School District, this property offers a fantastic lot, plenty of space, and a great opportunity for its next owner to make it their own.
Property Features
Property Type: Residential - Single Family
Cooling: Central A/C
Fireplaces: 1
Fuel Type: Oil
Garage: 2
Heating: Hot Water, Radiant
Home Style: Split Level
Lot Size: 1.00 Acres
Roof Type: Shingle
Stories: 2.0
Taxes: $5,443
Year Built: 1962
Feature Descriptions
Additional Structures: Above Grade, Below Grade
Appliances: Cooktop, Refrigerator, Oven - Double
Exterior: Block, Combination, Wood Siding, Vinyl Siding
Flooring: Hardwood, Wall to Wall Carpeting
Interior: Attic, Attic/House Fan, Bathroom - Tub Shower, Bathroom - Stall Shower, Built-Ins, Dining Area, Floor Plan - Traditional, Formal/Separate Dining Room, Kitchen - Eat-In, Kitchen - Table Space, Primary Bath(s)
Lot Dimensions: 1.00 Acre(S)
Municipality: EAST GOSHEN TWP
Number of Rooms: 8
Parking Features: Paved Driveway
Parking Notes: 3 Total Parking Spaces
Sewer: Public Sewer
SQFT Above Finished: 1540
SQFT Below Finished: 420
SQFT Total Finished: 1960
Structure Type: Detached
Swimming Pool: Concrete
Total Garage/Parking Spaces: 3
Water: Public
Windows: Bay/Bow
Local Schools
School District: WEST CHESTER AREA
Listed By / Shown By
Listed By
Agency Name: Coldwell Banker Realty
Agency Phone: 2159237600
Shown By
Agent Name: The Sure Group
Agent Phone: Primary: (410) 814-2400
Agency Title: Berkshire Hathaway HomeServices Homesale Realty

 First American
Estimate Your Payment
Estimated Payment
$ 1,951.34 per month $1,324.21 Principal & Interest $453.58 Property Tax $173.54 Homeowner's Insurance



 Corporate Office - 215 S Centerville Rd. Lancaster, PA 17603
1617 Williams Way | MLS# PACT2136032
This single family home located at 1617 Williams Way, West Chester, PA 19380 is currently listed for sale with an asking price of $595,000. This property was built in 1962 and has 4 bedrooms and 2 full and 1 partial baths with 1960 sq. ft. Williams Way is located in the ASHBRIDGE FARMS subdivision within the WEST CHESTER AREA school district. Search ASHBRIDGE FARMS real estate on suregroup.homesale.com today.