
The Sure Group
REALTORS®, of Berkshire Hathaway HomeServices Homesale Realty
Primary: (410) 814-2400
Office: (410) 814-2400

BEDS4
BATHS4 full
SQUARE FEET2,676
MLS#MDHR2062180
STATUSACTIVE
PROPERTY TYPEResidential - Single Family
SCHOOLHARFORD COUNTY PUBLIC SCHOOLS
Property Description
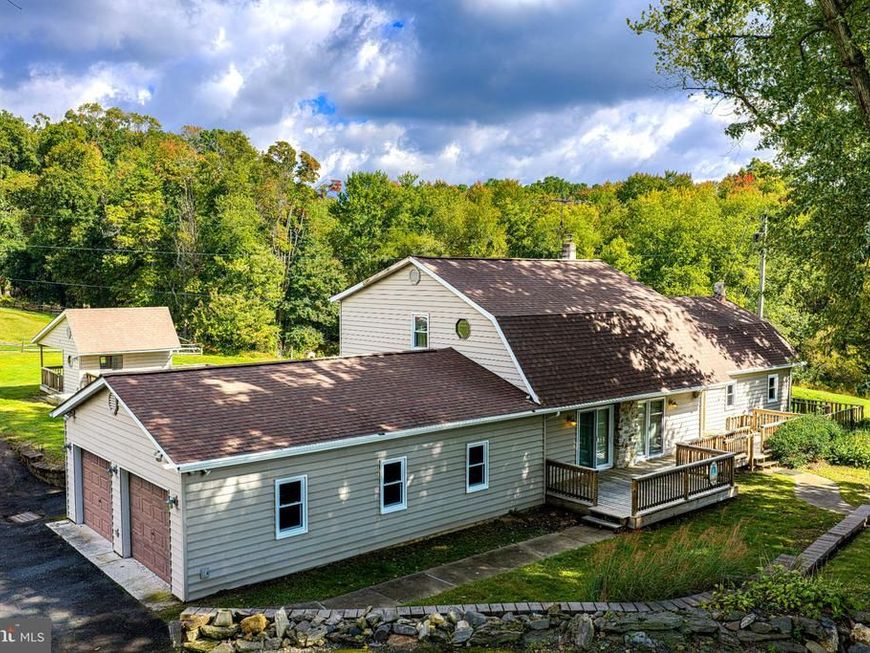
1924 Neal Road, Pylesville, MD 21132 Located in Northern Harford County, Maryland, near the Pennsylvania state line. This 4.00-acre property offers a rural country setting with a 2,600+ square-foot home featuring 4 bedrooms, 4 full bathrooms, and 4 attached garage bays. Additional improvements include a 30' x 50' insulated pole building with concrete floors, 4 garage doors, separate electrical service equipped to accommodate welders and/or air compressors, water, kitchenette, bathroom, and Reznor waste-oil heater. Property also features a two-story clubhouse with fireman's pole and ladder, pool house with summer kitchen, large outdoor decks, concrete patio, and an in-ground swimming pool in need of repair or replacement. The home is serviced by private well and septic, with electric heat and supplemental coal furnace, wood furnace, and wood stove. An owned solar array (not leased) provides electricity to the property. Harford County Public Schools: Norrisville Elementary, North Harford Middle School, and North Harford High School. Property is being sold entirely AS-IS to settle an estate. Incredible value with extensive garage, workshop, and storage space!
Property Features
Property Type: Residential - Single Family
Basement: Yes
Basement: Daylight, Partial, Garage Access, Walkout Level, Unfinished
Cooling: Other, Central A/C
Fuel Type: Central, Coal, Electric, Wood, Solar
Garage: 8
Heating: 90% Forced Air, Forced Air, Solar - Active, Wood Burn
Home Style: Cottage
Lot Size: 4.00 Acres
Roof Type: Asphalt
Stories: 2.0
Taxes: $4,575
Year Built: 1930
Feature Descriptions
Additional Structures: Above Grade, Below Grade
Appliances: Dryer, Oven/Range - Electric, Refrigerator, Stove, Washer
Exterior: Block, Combination, Concrete, Copper Plumbing, Frame, M
Exterior: Awning(s), Extensive Hardscape, Gutter System, Outbuilding(s), Outside Shower, Secure Storage
Flooring: Carpet, Concrete, Wood
Interior: Attic, Bathroom - Walk-In Shower, Bathroom - Tub Shower, Breakfast Area, Carpet, Ceiling Fan(s), Floor Plan - Traditional, Formal/Separate Dining Room, Recessed Lighting, Stove - Coal, Stove - Wood, Wood Floors
Lot Dimensions: 4.00 Acre(S)
Number of Rooms: 12
Parking Features: Asphalt Driveway
Parking Notes: 13 Total Parking Spaces
Pet Restrictions: No Pet Restrictions
Sewer: On Site Septic
Special View Info: Trees/Woods
SQFT Above Finished: 2676
SQFT Total Finished: 2676
Structure Type: Detached
Swimming Pool: Concrete, In Ground, Other
Total Garage/Parking Spaces: 13
Water: Well
Local Schools
High School: NORTH HARFORD
Middle School: NORTH HARFORD
Elementary School: NORRISVILLE
School District: HARFORD COUNTY PUBLIC SCHOOLS
Listed By / Shown By
Listed By
Agency Name: Monument Sotheby's International Realty
Agency Phone: 4108797466
Shown By
Agent Name: The Sure Group
Agent Phone: Primary: (410) 814-2400
Agency Title: Berkshire Hathaway HomeServices Homesale Realty

 First American
Estimate Your Payment
Estimated Payment
$ 1,385.63 per month $888.00 Principal & Interest $381.25 Property Tax $116.38 Homeowner's Insurance



 Corporate Office - 215 S Centerville Rd. Lancaster, PA 17603

1924 Neal Road | MLS# MDHR2062180
This single family home located at 1924 Neal Road , Pylesville, MD 21132 is currently listed for sale with an asking price of $399,000. This property was built in 1930 and has 4 bedrooms and 4 full baths with 2676 sq. ft. Neal Road is located within the HARFORD COUNTY PUBLIC SCHOOLS school district. Search Pylesville real estate on suregroup.homesale.com today.