
The Sure Group
REALTORS®, of Berkshire Hathaway HomeServices Homesale Realty
Primary: (410) 814-2400
Office: (410) 814-2400

BEDS4
BATHS2 full 1 partial
SQUARE FEET3,538
MLS#PACT2131708
STATUSACTIVE
PROPERTY TYPEResidential - Single Family
SUBDIVISIONMEADOW CREEK
SCHOOLDOWNINGTOWN AREA
Property Description
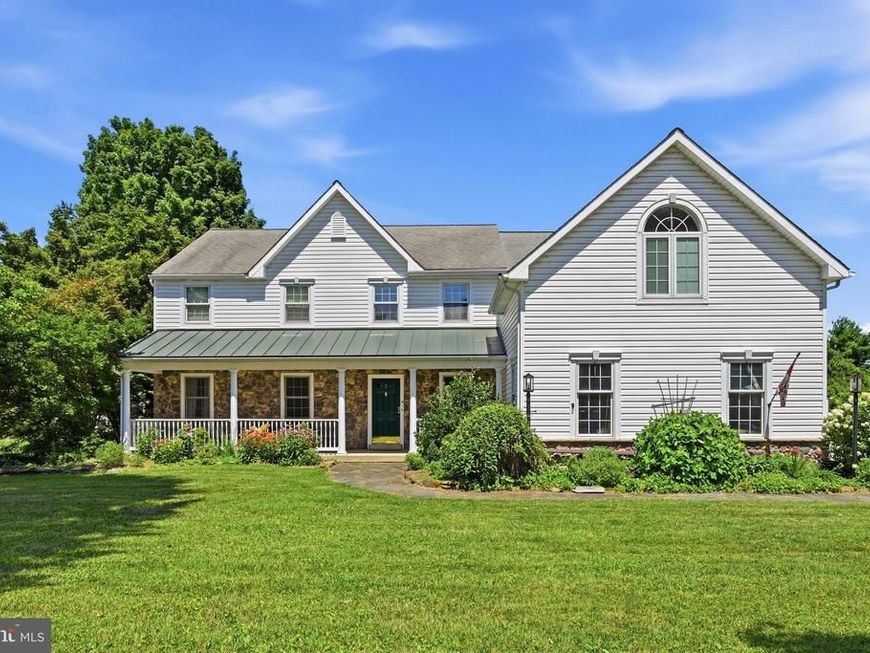
Welcome to 2 Quail Run Lane, a beautifully maintained Colonial nestled on a picturesque 1-acre corner lot in the award-winning Downingtown School District. Offering 4 bedrooms, 2.5 bathrooms, over 3,000 square feet of living space, and a 3-car attached garage, this exceptional home blends timeless character with today's most desirable modern efficiencies and outdoor lifestyle amenities. From the moment you arrive, the home's inviting front porch, classic stone façade, and mature landscaping create unforgettable curb appeal. Inside, sun-filled living spaces, rich hardwood flooring, and thoughtful architectural details provide warmth and functionality throughout. The formal dining room offers an elegant setting for family gatherings, while the spacious eat-in kitchen features abundant cabinetry, a large pantry, generous prep space, and seamless access to the backyard, making entertaining effortless. Designed for both everyday living and special occasions, the home features two fireplaces, creating cozy gathering spaces throughout the seasons. Upstairs, the expansive primary suite with ensuite bathroom serves as a peaceful retreat with gleaming hardwood floors, oversized windows, and ample room to unwind, while three additional generously sized bedrooms provide flexibility for family, guests, or a dedicated home office. Step outside to your own private backyard oasis. The expansive paver patio, charming gazebo, vibrant perennial gardens, and mature landscaping create an idyllic setting for outdoor dining, entertaining, or simply enjoying the peaceful one-acre level lot. Garden enthusiasts will especially appreciate the lovingly maintained raised organic garden beds, along with established blueberry, raspberry, and blackberry patches, offering the opportunity to harvest fresh fruit right from your own backyard while enjoying a landscape that has been thoughtfully cultivated over the years. Adding even more value, the new owner will take advantage of the new neighborhood-wide public sewer connection, installation beginning August 2026, providing the new owner connection to the public system at no expense. Beyond its beauty, this home is designed with long-term efficiency in mind. A geo-thermal heating and cooling system paired with owned solar panels delivers exceptional energy performance and meaningful savings on monthly utility and HVAC costs, making this home as economical as it is comfortable. Combining classic craftsmanship, spacious living, exceptional outdoor amenities, remarkable energy efficiency, and a highly sought-after Glenmoore location, 2 Quail Run Lane offers the perfect balance of comfort, privacy, sustainability, and timeless appeal.
Property Features
Property Type: Residential - Single Family
Basement: Full, Fully Finished
Basement: Yes
Cooling: Central A/C
Fireplaces: 2
Fuel Type: Electric
Garage: 3
Heating: Heat Pump(s)
Home Style: Colonial
Lot Size: 1.00 Acres
Roof Type: Shingle
Stories: 2.0
Taxes: $8,596
Year Built: 1986
Feature Descriptions
Additional Structures: Above Grade, Below Grade
Electric: 200+ Amp Service
Exterior: Stone, Vinyl Siding
Fencing: Split Rail, Rear, Partially
Fireplace: Wood, Electric
Flooring: Hardwood, Ceramic Tile, Carpet
Interior: Combination Dining/Living, Family Room Off Kitchen, Floor Plan - Open, Floor Plan - Traditional, Kitchen - Gourmet, Pantry, Recessed Lighting, Upgraded Countertops, Walk-in Closet(s), Window Treatments, Wood Floors
Location: Corner Lot/Unit
Lot: Corner, Front Yard, Landscaping, Level, Rear Yard
Lot Dimensions: 1.00 Acre(S)
Municipality: UPPER UWCHLAN TWP
Parking Notes: 3 Total Parking Spaces
Rooms: Living Room, Dining Room, Primary Bedroom, Bedroom 2,Bedroom 3,Bedroom 4,Kitchen, Family Room, Basement, Study, Laundry, Primary Bathroom, Full Bath, Half Bath
Sewer: On Site Septic
Special View Info: Garden/Lawn
SQFT Above Finished: 3038
SQFT Below Finished: 500
SQFT Total Finished: 3538
Structure Type: Detached
Total Garage/Parking Spaces: 3
Utilities: Propane
Water: Public
Room Sizes
Primary Bedroom: 23 x 20 Level - Upper 1
Bedroom 2: 14 x 10 Level - Upper 1
Bedroom 3: 12 x 12 Level - Upper 1
Bedroom 4: 12 x 12 Level - Upper 1
Study: 17 x 13 Level - Upper 1
Laundry: 11 x 5 Level - Upper 1
Living Room: 20 x 13 Level - Main
Dining Room: 13 x 12 Level - Main
Family Room: 20 x 13 Level - Main
Kitchen: 22 x 12 Level - Main
Local Schools
High School: DOWNINGTOWN HIGH SCHOOL EAST CAMPUS
School District: DOWNINGTOWN AREA
Listed By / Shown By
Listed By
Agency Name: LPT Realty, LLC
Agency Phone: 4842220545
Shown By
Agent Name: The Sure Group
Agent Phone: Primary: (410) 814-2400
Agency Title: Berkshire Hathaway HomeServices Homesale Realty

 First American
Estimate Your Payment
Estimated Payment
$ 2,793.05 per month $1,836.09 Principal & Interest $716.33 Property Tax $240.63 Homeowner's Insurance



 Corporate Office - 215 S Centerville Rd. Lancaster, PA 17603
2 Quail Run Lane | MLS# PACT2131708
This single family home located at 2 Quail Run Lane, Glenmoore, PA 19343 is currently listed for sale with an asking price of $825,000. This property was built in 1986 and has 4 bedrooms and 2 full and 1 partial baths with 3538 sq. ft. Quail Run Lane is located in the MEADOW CREEK subdivision within the DOWNINGTOWN AREA school district. Search MEADOW CREEK real estate on suregroup.homesale.com today.