
The Sure Group
REALTORS®, of Berkshire Hathaway HomeServices Homesale Realty
Primary: (410) 814-2400
Office: (410) 814-2400

BEDS3
BATHS2 full 1 partial
SQUARE FEET1,560
MLS#MDCA2029812
STATUSCOMING SOON
PROPERTY TYPEResidential - Single Family
SUBDIVISIONDRUM POINT
SCHOOLCALVERT COUNTY PUBLIC SCHOOLS
Property Description
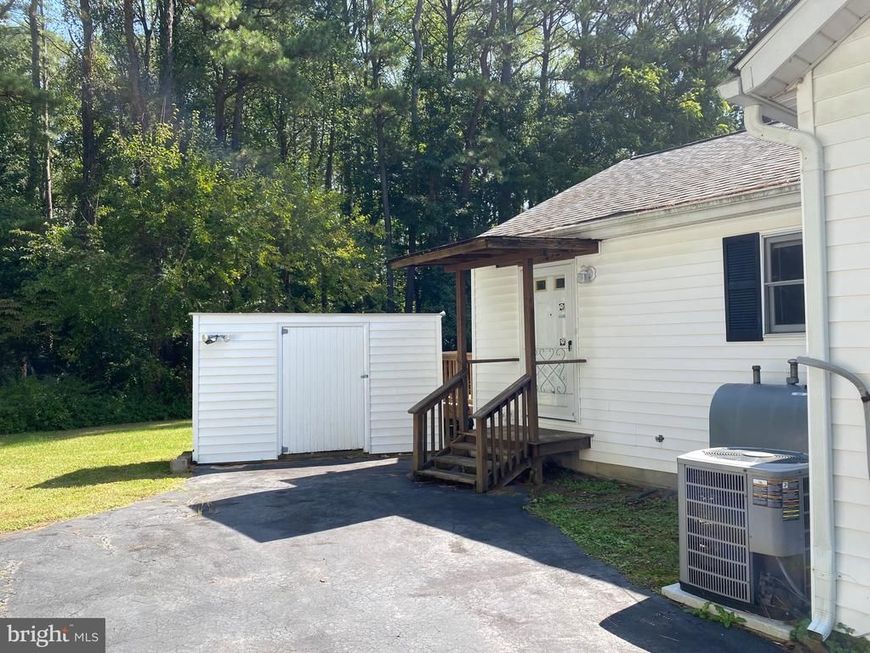
Waterview!! Community water access! 3 bedrooms 2 and half bath. Updated with LVP flooring. Updated appliances. Large kitchen with room for a table. 3 season porch. Beach access through community.
Property Features
Property Type: Residential - Single Family
Cooling: Ceiling Fan(s), Central A/C
Fuel Type: Electric
Garage: 2
Heating: Heat Pump(s)
Home Style: Ranch/Rambler
Roof Type: Shingle
Stories: 1.0
Taxes: $3,815
Year Built: 1965
Feature Descriptions
Additional Structures: Above Grade, Below Grade
Appliances: Washer/Dryer Hookups Only, Dishwasher, Exhaust Fan, Freezer, Microwave, Oven/Range - Electric, Range Hood, Refrigerator, Water Heater
Building Name: DRUM POINT
Community Amenities: Beach, Water/Lake Privileges, Boat Ramp
Exterior: Vinyl Siding
Exterior: Private Beach
Flooring: Luxury Vinyl Plank
HOA Fee: $180.00/Annually
Interior: Combination Kitchen/Dining, Kitchen - Table Space, Dining Area, Kitchen - Eat-In, Primary Bath(s), Window Treatments, Floor Plan - Open
Location: River
Lot: Backs to Trees
Parking Features: Paved Driveway
Parking Notes: 2 Total Parking Spaces
Pet Restrictions: No Pet Restrictions
Sewer: On Site Septic
Special View Info: Water, River, Pasture
SQFT Above Finished: 1560
SQFT Total Finished: 1560
Structure Type: Detached
Total Garage/Parking Spaces: 2
Water: Well
Water Access: Canoe/Kayak, Private Access, Private Beach
Windows: Screens
Local Schools
High School: PATUXENT
School District: CALVERT COUNTY PUBLIC SCHOOLS
Listed By / Shown By
Listed By
Agency Name: O'Brien Realty ERA Powered
Agency Phone: 4103263133
Shown By
Agent Name: The Sure Group
Agent Phone: Primary: (410) 814-2400
Agency Title: Berkshire Hathaway HomeServices Homesale Realty

 First American
Estimate Your Payment
Estimated Payment
$ 1,397.81 per month $954.77 Principal & Interest $317.92 Property Tax $125.13 Homeowner's Insurance



 Corporate Office - 215 S Centerville Rd. Lancaster, PA 17603
260 Vista Lane | MLS# MDCA2029812
This single family home located at 260 Vista Lane , Lusby, MD 20657 is currently listed for sale with an asking price of $429,000. This property was built in 1965 and has 3 bedrooms and 2 full and 1 partial baths with 1560 sq. ft. Vista Lane is located in the DRUM POINT subdivision within the CALVERT COUNTY PUBLIC SCHOOLS school district. Search DRUM POINT real estate on suregroup.homesale.com today.