
The Sure Group
REALTORS®, of Berkshire Hathaway HomeServices Homesale Realty
Primary: (410) 814-2400
Office: (410) 814-2400

BEDS3
BATHS1 full
SQUARE FEET1,064
MLS#PAPH2655026
STATUSACTIVE
PROPERTY TYPEResidential - Townhouse
SUBDIVISIONHARROWGATE
SCHOOLTHE SCHOOL DISTRICT OF PHILADELPHIA
Property Description
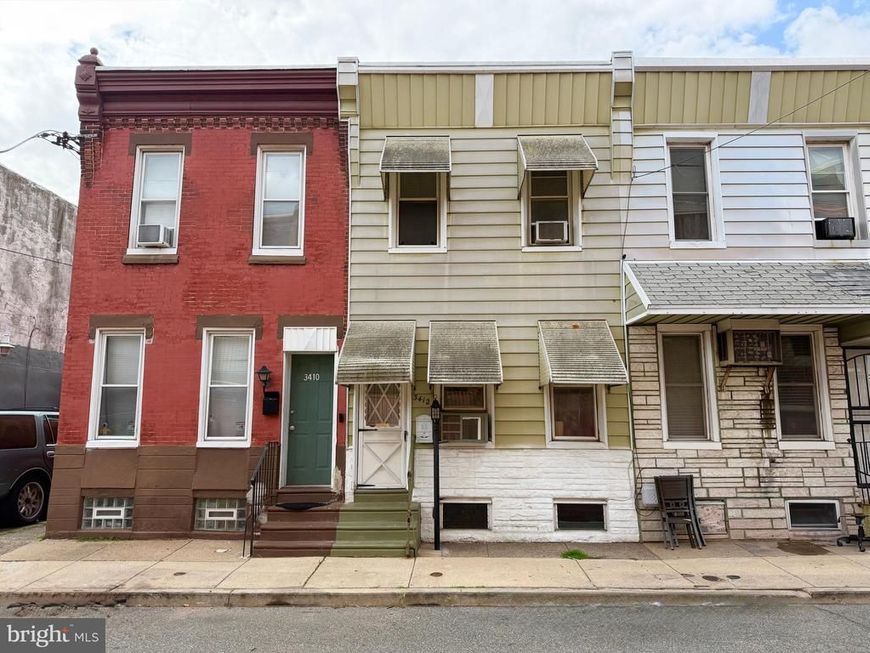
Location, Location, Location!!! Take advantage of this opportunity before it's gone! Welcome to this spacious Row/Town Home in Harrowgate / Port Richmond section of North Philadelphia! This home features 3 Bedrooms, 1 Full Bathroom, & an enclosed rear patio backyard! This property has plenty of natural lights to help save on energy! Enter into a spacious living room with carpets extending all the way through to the nice size dining room with a chandelier! There is a Kitchen with vinyl floors, white cabinets & built-in appliances (2 Refrigerators, Stove/Range). Exit the Kitchen will lead you into a nice size enclosed backyard patio! Upstairs features 3 good sized bedrooms with ample closets! All of 2nd floor also has carpets all throughout, except the Masters Bedroom has vinyl floors! Main Hallway Full Bathroom on 2nd floor is very spacious and has tile floors, exhaust fan, single vanity, mirror with medicine cabinet, toilet & tub! There is an unfinished full basement with plenty of space for storage or convert it into a family room! NEW Oil heater system was installed in 2021! Entire Flat Roof has just recently been applied with silver coating in February 2026! Property is being sold strictly in AS-IS, WHERE-IS Condition! Rents around this area are about $1,200-1,600/month. Why rent when you can own this home for much less than the rents around the area? Renovated homes around this area are sold in the range of $210,000 to $245,000! PRICED VERY COMPETITIVELY TO SELL!! GREAT for First-Time Homebuyer or Investor!!! Get an offer in quickly before it's gone! Amazing Walkscore of 90 out of 100 to all surrounding amenities!!! Septa bus / trolley stops & public transportation are easily accessible in the area! Close to shopping centers/plazas, supermarkets, stores, gyms, restaurants, parks, & much more! Easy access to all major highways! Minutes away from Aramingo Crossings Shopping Plaza, Target, Walmart, Five Below, Home Depot, Lowe’s, Chick-Fil-A, Càphê Roasters, very famous Czerw’s Polish Kielbasa, and many more! Short distance to downtown Philadelphia, Center City, Penns Landing, & many more! Easy to show! ***Some photos are virtually staged.***
Property Features
Property Type: Residential - Townhouse
Basement: Yes
Basement: Daylight, Full, Full, Interior Access, Poured Concrete, Space For Rooms, Unfinished, Windows
Cooling: Ceiling Fan(s), Window Unit(s)
Fuel Type: Oil
Heating: Hot Water
Home Style: Straight Thru
Lot Size: 0.02 Acres
Roof Type: Flat, Rubber
Stories: 2.0
Taxes: $1,321
Year Built: 1920
Feature Descriptions
Additional Structures: Above Grade, Below Grade
Appliances: Built-In Range, Exhaust Fan, Extra Refrigerator/Freezer, Oven/Range - Electric, Refrigerator, Washer/Dryer Hookups Only, Water Heater
Exterior: Awning(s), Exterior Lighting, Gutter System, Play Area, Sidewalks, Street Lights
Exterior: Masonry, Aluminum Siding, Concrete, Copper Plumbing, C
Fencing: Chain Link, Fully, Masonry/Stone, Rear
Flooring: Carpet, Vinyl, Concrete, Tile/Brick
Interior: Bathroom - Tub Shower, Built-Ins, Carpet, Ceiling Fan(s), Dining Area, Flat, Floor Plan - Traditional, Formal/Separate Dining Room, Kitchen - Eat-In
Location: Middle Of Block
Lot: Interior, Rear Yard
Lot Dimensions: 0.02 Acre(S)
Municipality: PHILADELPHIA
Number of Rooms: 7
Parking Features: Free, Public
Rooms: Living Room, Dining Room, Primary Bedroom, Bedroom 2,Bedroom 3,Kitchen, Basement, Bathroom 1
Sewer: Public Sewer
Special View Info: Street
SQFT Above Finished: 1064
SQFT Total Finished: 1064
Structure Type: Interior Row/Townhouse
Utilities: Electric Available, Natural Gas Available, Sewer Available, Water Available, Other
Water: Public
Local Schools
High School: KENSINGTON
Middle School: MEMPHIS STREET ACADEMY CHARTER SCHOOL AT
Elementary School: JOHN H. WEBSTER
School District: THE SCHOOL DISTRICT OF PHILADELPHIA
Listed By / Shown By
Listed By
Agency Name: Century 21 Advantage Gold-South Philadelphia
Agency Phone: 2154651400
Shown By
Agent Name: The Sure Group
Agent Phone: Primary: (410) 814-2400
Agency Title: Berkshire Hathaway HomeServices Homesale Realty

 First American
Estimate Your Payment
Estimated Payment
$ 374.14 per month $233.46 Principal & Interest $110.08 Property Tax $30.60 Homeowner's Insurance



 Corporate Office - 215 S Centerville Rd. Lancaster, PA 17603
3412 Braddock Street | MLS# PAPH2655026
This townhouse located at 3412 Braddock Street , Philadelphia, PA 19134 is currently listed for sale with an asking price of $104,900. This property was built in 1920 and has 3 bedrooms and 1 full baths with 1064 sq. ft. Braddock Street is located in the HARROWGATE subdivision within the THE SCHOOL DISTRICT OF PHILADELPHIA school district. Search HARROWGATE real estate on suregroup.homesale.com today.