
The Sure Group
REALTORS®, of Berkshire Hathaway HomeServices Homesale Realty
Primary: (410) 814-2400
Office: (410) 814-2400

BEDS4
BATHS2 full 1 partial
SQUARE FEET1,680
MLS#MDBA2232332
STATUSACTIVE
PROPERTY TYPEResidential - Townhouse
SUBDIVISIONEDMONDSON VIILLAGE
SCHOOLBALTIMORE CITY PUBLIC SCHOOLS
Property Description
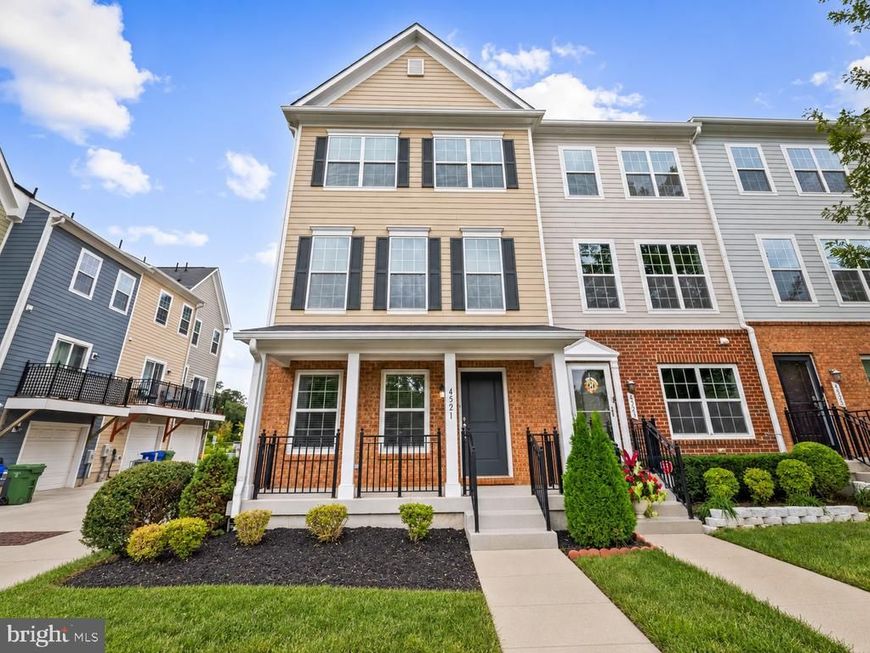
Beautiful end-of-group townhome in the Uplands community, built in 2013, with 4 bedrooms, 2.5 baths, and about 1,680 finished square feet over three levels. New carpet throughout. The main level opens to a kitchen with granite counters, a large island, and stainless appliances, plus a hardwood dining area with a sliding door to the rear deck. The living room has crown molding and windows on two walls from the end-unit position. Upstairs, the primary bedroom has a walk-in closet and its own bath with a double vanity and stall shower, with two more bedrooms and a full hall bath on the same level. The lower level adds a fourth bedroom and access to the rear 2-car garage, with driveway parking beyond it. Covered front porch. The community sits next to open green space with paved walking paths.
Property Features
Property Type: Residential - Townhouse
Cooling: Central A/C
Fuel Type: Electric
Garage: 2
Heating: Central
Lot Size: 0.14 Acres
Roof Type: Shingle
Stories: 3.0
Taxes: $6,287
Year Built: 2013
Feature Descriptions
Additional Structures: Above Grade, Below Grade
Appliances: Dishwasher, Disposal, Microwave, Oven/Range - Gas, Refrigerator, Water Heater
Building Name: UPLANDS
Exterior: Combination
Flooring: Carpet, Hardwood
HOA Fee: $95.19/Monthly
Interior: Kitchen - Eat-In, Kitchen - Gourmet, Kitchen - Island, Primary Bath(s), Upgraded Countertops, Window Treatments
Lot Dimensions: 0.14 Acre(S)
Municipality: Baltimore City
Parking Features: Concrete Driveway, Lighted Parking, Unassigned
Parking Notes: 2 Total Parking Spaces
Sewer: Public Sewer
SQFT Above Finished: 1680
SQFT Total Finished: 1680
Structure Type: End of Row/Townhouse
Total Garage/Parking Spaces: 2
Water: Public
Windows: Energy Efficient
Local Schools
School District: BALTIMORE CITY PUBLIC SCHOOLS
Listed By / Shown By
Listed By
Agency Name: Cummings & Co. Realtors
Agency Phone: 4108230033
Shown By
Agent Name: The Sure Group
Agent Phone: Primary: (410) 814-2400
Agency Title: Berkshire Hathaway HomeServices Homesale Realty

 First American
Estimate Your Payment
Estimated Payment
$ 1,379.78 per month $756.69 Principal & Interest $523.92 Property Tax $99.17 Homeowner's Insurance



 Corporate Office - 215 S Centerville Rd. Lancaster, PA 17603
4521 Scarlet Oak Lane | MLS# MDBA2232332
This townhouse located at 4521 Scarlet Oak Lane, Baltimore, MD 21229 is currently listed for sale with an asking price of $340,000. This property was built in 2013 and has 4 bedrooms and 2 full and 1 partial baths with 1680 sq. ft. Scarlet Oak Lane is located in the EDMONDSON VIILLAGE subdivision within the BALTIMORE CITY PUBLIC SCHOOLS school district. Search EDMONDSON VIILLAGE real estate on suregroup.homesale.com today.