
The Sure Group
REALTORS®, of Berkshire Hathaway HomeServices Homesale Realty
Primary: (410) 814-2400
Office: (410) 814-2400

BEDS5
BATHS5 full 1 partial
SQUARE FEET4,507
MLS#MDAA2156900
STATUSACTIVE
PROPERTY TYPEResidential - Single Family
SUBDIVISIONSYLVAN SHORES
SCHOOLANNE ARUNDEL COUNTY PUBLIC SCHOOLS
Property Description
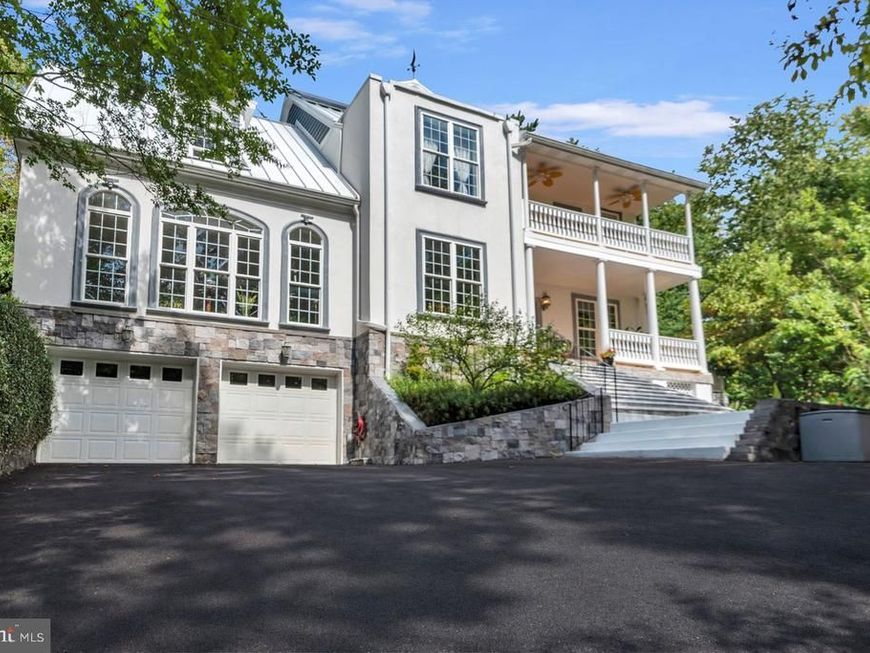
OPEN HOUSE SATURDAY SEPT 19th and SUNDAY SEPT 20th 11am-1pm. Nestled in the prestigious waterfront community of Sylvan Shores, this unique residence offers an unparalleled lifestyle of Luxury in a natural environment. The floor plan spans over 5,000 sq. ft. on 4 levels. There are five spacious bedrooms and five and a half elegantly appointed bathrooms, including a primary suite with a propane fireplace, balcony with water view. The gourmet kitchen, equipped with stainless steel appliances, a double oven, stone countertops and a generous pantry. The kitchen seamlessly flows into the family room overlooking Hardesty Cove and is perfect for entertaining. The fully finished lower level which could be a second primary suite, in-law apartment or au pair suite. It has ample storage and direct garage access. The energy efficient home features radiant floor heat and boasts a full house generator. Step outside to the community pier and boat ramp and embrace the serenity of Beards Creek, where water activities like fishing, crabbing, kayaking, and waterskiing await. Anticipate enjoying cozy evenings by the fire pit, or by one of the two propane fireplaces. The woodsy grounds feature exceptional landscaping with carefully crafted plantings and pathways. The large two car garage with automatic garage door openings, also has ample storage. The property is a sanctuary of nature, blending a comfortable upscale home with the great outdoors, creating a warm family atmosphere. It is a rare find!
Upcoming Open Houses
Open House Saturday September 19th, 11:00am - 1:00pm
Open House Sunday September 20th, 11:00am - 1:00pm
Property Features
Property Type: Residential - Single Family
Basement: Yes
Basement: Fully Finished, Garage Access, Heated, Improved, Outside Entrance, Interior Access, Rear Entrance, Windows
Fireplaces: 2
Fuel Type: Oil
Garage: 2
Heating: Zoned, Heat Pump - Oil BackUp
Home Style: Contemporary
Lot Size: 0.35 Acres
Roof Type: Metal
Stories: 4.0
Taxes: $9,680
Year Built: 2006
Feature Descriptions
Additional Structures: Above Grade, Below Grade
Appliances: Cooktop, Dishwasher, Disposal, Dryer - Electric, Exhaust Fan, Extra Refrigerator/Freezer, Freezer, Icemaker, Oven - Double, Oven - Self Cleaning, Oven - Wall, Oven/Range - Electric, Range Hood, Refrigerator, Stainless Steel Appliances, Stove, Washer, Water Heater
Exterior: Concrete
Fireplace: Gas/Propane
Flooring: Ceramic Tile, Carpet, Heated, Engineered Wood
Interior: Attic, Bathroom - Stall Shower, Bathroom - Tub Shower, Bathroom - Jetted Tub, Bathroom - Walk-In Shower, Breakfast Area, Carpet, Ceiling Fan(s), Chair Railings, Crown Moldings, Dining Area, Entry Level Bedroom, Family Room Off Kitchen, Floor Plan - Open, Formal/Separate Dining Room, Kitchen - Gourmet, Pantry, Primary Bath(s), Primary Bedroom - Bay Front, Recessed Lighting, Store/Office, Walk-in Closet(s)
Lake Name: Hardesty Cove on the South River
Location: River
Lot: Backs - Open Common Area, Fishing Available, Landscaping, Partly Wooded, Rear Yard, Sloping, Tidal Wetland
Lot Dimensions: 0.35 Acre(S)
Parking Features: Asphalt Driveway, Paved Driveway
Parking Notes: 7 Total Parking Spaces
Rooms: Living Room, Dining Room, Primary Bedroom, Bedroom 2,Bedroom 3,Bedroom 4,Kitchen, Family Room, Laundry, Other, Office, Recreation Room, Storage Room, Bathroom 2,Bathroom 3,Primary Bathroom, Half Bath, Screened Porch
Sewer: Public Sewer
Special View Info: River
SQFT Above Finished: 3367
SQFT Below Finished: 1140
SQFT Total Finished: 4507
Structure Type: Detached
Total Garage/Parking Spaces: 7
Utilities: Cable TV, Electric Available, Propane, Sewer Available, Water Available
Water: Public
Water Access: Swimming Allowed, Waterski/Wakeboard, Boat - Powered, Canoe/Kayak, Fishing Allowed, Personal Watercraft (PWC), Sail
Wooded: Yes
Room Sizes
Family Room: 27 x 17 Level - Upper 2
Bathroom 3: 8 x 7 Level - Upper 2
Primary Bedroom: 21 x 14 Level - Upper 1
Primary Bathroom: 10 x 10 Level - Upper 1
Bedroom 2: 21 x 18 Level - Upper 1
Bathroom 2: 11 x 8 Level - Upper 1
Bedroom 3: 13 x 12 Level - Upper 1
Bathroom 3: 9 x 7 Level - Upper 1
Bedroom 4: 12 x 10 Level - Upper 1
Living Room: 23 x 21 Level - Main
Office: 10 x 9 Level - Main
Other: 8 x 7 Level - Main
Kitchen: 19 x 11 Level - Main
Family Room: 19 x 13 Level - Main
Screened Porch: 13 x 7 Level - Main
Dining Room: 13 x 12 Level - Main
Primary Bedroom: 14 x 14 Level - Lower 1
Primary Bathroom: 11 x 5 Level - Lower 1
Recreation Room: 33 x 19 Level - Lower 1
Storage Room: 12 x 7 Level - Lower 1
Laundry: 10 x 10 Level - Upper 1
Half Bath: 5 x 5 Level - Main
Local Schools
School District: ANNE ARUNDEL COUNTY PUBLIC SCHOOLS
Listed By / Shown By
Listed By
Agency Name: Keller Williams Flagship
Agency Phone: 4107297700
Shown By
Agent Name: The Sure Group
Agent Phone: Primary: (410) 814-2400
Agency Title: Berkshire Hathaway HomeServices Homesale Realty

 First American
Estimate Your Payment
Estimated Payment
$ 4,403.79 per month $3,180.33 Principal & Interest $806.67 Property Tax $416.79 Homeowner's Insurance



 Corporate Office - 215 S Centerville Rd. Lancaster, PA 17603
527 Forest Road | MLS# MDAA2156900
This single family home located at 527 Forest Road, Riva, MD 21140 is currently listed for sale with an asking price of $1,429,000. This property was built in 2006 and has 5 bedrooms and 5 full and 1 partial baths with 4507 sq. ft. Forest Road is located in the SYLVAN SHORES subdivision within the ANNE ARUNDEL COUNTY PUBLIC SCHOOLS school district. Search SYLVAN SHORES real estate on suregroup.homesale.com today.