
The Sure Group
REALTORS®, of Berkshire Hathaway HomeServices Homesale Realty
Primary: (410) 814-2400
Office: (410) 814-2400

BEDS3
BATHS2 full 1 partial
SQUARE FEET1,808
MLS#MDCR2037972
STATUSACTIVE
PROPERTY TYPEResidential - Townhouse
SUBDIVISIONFURNACE HILLS
SCHOOLCARROLL COUNTY PUBLIC SCHOOLS
Property Description
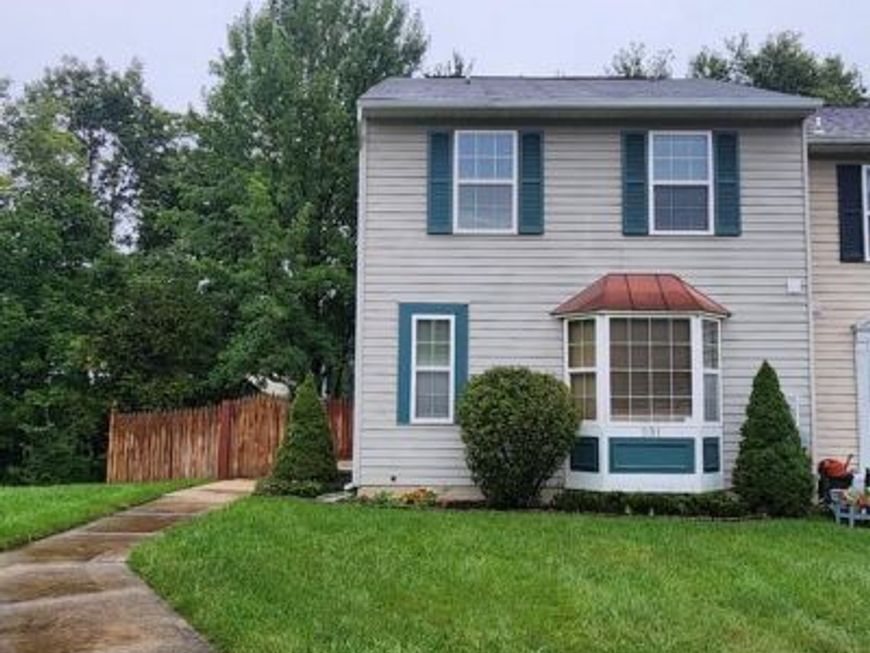
This charming Colonial End Unit townhome, located in Furnace Hills offers a perfect blend of comfort and functionality. With three bedrooms and two and a half bathrooms, this home is designed for both relaxation and entertaining. The traditional floor plan features a combination dining and living area, ideal for gatherings, while the eat-in kitchen, complete with stainless steel appliances, and plenty of table space promotes casual dining for those informal evenings in. Step outside to the deck, where you can unwind and enjoy the serene views of the adjoining open space, perfect for morning coffee or evening barbecues. The fully finished basement offers additional living space, with a walkout level that seamlessly connects you to the outdoors. This home is equipped with modern conveniences, including a laundry area in the basement and a sprinkler system for added peace of mind. With assigned parking for two vehicles, a fenced rear yard and adjoining open space, this property is ready for you to move in and make it your own. Experience the warmth and comfort of this delightful townhome, located just outside of the city of Westminster, and near walking trails, affording ample opportunity for shopping, dining and relaxation.
Property Features
Property Type: Residential - Townhouse
Basement: Yes
Basement: Connecting Stairway, Daylight, Partial, Full, Fully Finished, Interior Access, Outside Entrance, Rear Entrance, Walkout Level
Cooling: Ceiling Fan(s), Central A/C, Heat Pump(s)
Fuel Type: Natural Gas
Heating: Forced Air
Home Style: Colonial
Lot Size: 0.12 Acres
Roof Type: Shingle
Stories: 2.0
Taxes: $4,608
Year Built: 1996
Feature Descriptions
Additional Structures: Above Grade, Below Grade
Appliances: Dishwasher, Dryer - Electric, Exhaust Fan, Microwave, Oven/Range - Gas, Range Hood, Refrigerator, Washer, Water Heater, Icemaker, Stainless Steel Appliances
Exterior: Vinyl Siding
Fencing: Rear
Flooring: Carpet, Ceramic Tile, Concrete, Laminate Plank
HOA Fee: $150.00/Annually
Interior: Ceiling Fan(s), Floor Plan - Traditional, Kitchen - Country, Kitchen - Eat-In, Kitchen - Table Space, Sprinkler System, Carpet, Combination Dining/Living, Pantry
Lot: Adjoins - Open Space
Lot Dimensions: 0.12 Acre(S)
Parking Features: Assigned
Pet Restrictions: No Pet Restrictions
Rooms: Living Room, Dining Room, Primary Bedroom, Bedroom 2,Bedroom 3,Kitchen, Family Room, Bathroom 1,Bathroom 2,Half Bath
Sewer: Public Sewer
SQFT Above Finished: 1208
SQFT Below Finished: 600
SQFT Total Finished: 1808
Structure Type: End of Row/Townhouse
Water: Public
Local Schools
School District: CARROLL COUNTY PUBLIC SCHOOLS
Listed By / Shown By
Listed By
Agency Name: Brook-Owen Real Estate
Agency Phone: 4108711110
Shown By
Agent Name: The Sure Group
Agent Phone: Primary: (410) 814-2400
Agency Title: Berkshire Hathaway HomeServices Homesale Realty

 First American
Estimate Your Payment
Estimated Payment
$ 1,264.78 per month $778.73 Principal & Interest $384.00 Property Tax $102.05 Homeowner's Insurance



 Corporate Office - 215 S Centerville Rd. Lancaster, PA 17603
531 Quarrier Court | MLS# MDCR2037972
This townhouse located at 531 Quarrier Court, Westminster, MD 21158 is currently listed for sale with an asking price of $349,900. This property was built in 1996 and has 3 bedrooms and 2 full and 1 partial baths with 1808 sq. ft. Quarrier Court is located in the FURNACE HILLS subdivision within the CARROLL COUNTY PUBLIC SCHOOLS school district. Search FURNACE HILLS real estate on suregroup.homesale.com today.