
The Sure Group
REALTORS®, of Berkshire Hathaway HomeServices Homesale Realty
Primary: (410) 814-2400
Office: (410) 814-2400

BEDS7
BATHS7 full 2 partial
SQUARE FEET7,600
MLS#MDMC2256384
STATUSACTIVE
PROPERTY TYPEResidential - Single Family
SUBDIVISIONBRADLEY HILLS
SCHOOLMONTGOMERY COUNTY PUBLIC SCHOOLS
Property Description
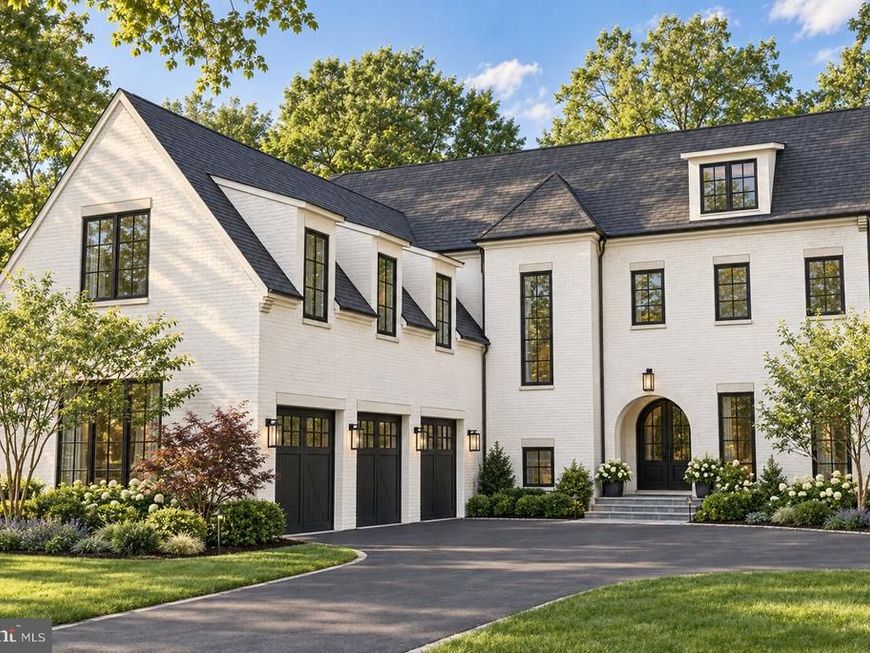
An exceptional opportunity to create a brand-new custom residence in one of Bethesda’s most desirable settings. To be built by acclaimed builder Welty Homes, 5529 Devon Road is envisioned as a sophisticated modern estate offering approximately 7,600 square feet of finished living space across three expansive levels, with an impressive 8,350 square feet including the three-car garage. Set on a generous 15,509-square-foot lot, the home has been thoughtfully designed for elevated everyday living, effortless entertaining, and exceptional flexibility. The main level is planned around gracious, light-filled gathering spaces, including an expansive kitchen with oversized island and walk-in pantry, adjoining family room with fireplace, formal dining room, den/library, mudroom, and a flexible guest room or private office. A covered rear porch creates a seamless connection between indoor and outdoor living, while an elevator provides convenient access to all three levels. Upstairs, the private bedroom level is designed with five spacious bedrooms, including a substantial primary suite with a spa-inspired bath and generous closet space, along with additional en-suite accommodations and a dedicated laundry room. The lower level expands the home’s lifestyle offerings with an oversized recreation room, bar, exercise room, guest or au pair suite, and abundant storage. A three-car garage completes this thoughtfully conceived residence. A rare chance to secure new construction of exceptional scale and design in Bethesda, with the opportunity to enjoy a home created for modern luxury from the ground up. Plans and specifications are subject to change during the building process.
Property Features
Property Type: Residential - Single Family
Basement: Yes
Basement: Connecting Stairway, Full, Fully Finished, Improved, Daylight, Partial, Interior Access, Windows
Cooling: Central A/C
Fireplaces: 2
Fuel Type: Natural Gas
Garage: 3
Heating: Forced Air
Home Style: Colonial, Transitional, Traditional
Lot Size: 0.36 Acres
Stories: 3.0
Taxes: $17,187
Year Built: 2027
Feature Descriptions
Accessibility: Elevator
Additional Structures: Above Grade, Below Grade
Exterior: Brick
Fencing: Rear
Lot: Cleared
Lot Dimensions: 0.36 Acre(S)
Parking Notes: 6 Total Parking Spaces
Rooms: Living Room, Dining Room, Primary Bedroom, Bedroom 2,Bedroom 3,Bedroom 4,Bedroom 5,Kitchen, Library, Foyer, Bedroom 1,Exercise Room, Laundry, Recreation Room, Storage Room, Bedroom 6,Bathroom 1,Bathroom 2,Bathroom 3,Primary Bathroom, Full Bath, Half Bath
Sewer: Public Sewer
SQFT Above Finished: 5400
SQFT Below Finished: 2200
SQFT Total Finished: 7600
Structure Type: Detached
Total Garage/Parking Spaces: 6
Water: Public
Local Schools
High School: WALT WHITMAN
Middle School: THOMAS W. PYLE
Elementary School: BRADLEY HILLS
School District: MONTGOMERY COUNTY PUBLIC SCHOOLS
Listed By / Shown By
Listed By
Agency Name: Serhant
Agency Phone: 5403797359
Shown By
Agent Name: The Sure Group
Agent Phone: Primary: (410) 814-2400
Agency Title: Berkshire Hathaway HomeServices Homesale Realty

 First American
Estimate Your Payment
Estimated Payment
$ 17,794.27 per month $14,466.18 Principal & Interest $1,432.25 Property Tax $1,895.83 Homeowner's Insurance



 Corporate Office - 215 S Centerville Rd. Lancaster, PA 17603
5529 Devon Road | MLS# MDMC2256384
This single family home located at 5529 Devon Road , Bethesda, MD 20814 is currently listed for sale with an asking price of $6,500,000. This property was built in 2027 and has 7 bedrooms and 7 full and 2 partial baths with 7600 sq. ft. Devon Road is located in the BRADLEY HILLS subdivision within the MONTGOMERY COUNTY PUBLIC SCHOOLS school district. Search BRADLEY HILLS real estate on suregroup.homesale.com today.