
The Sure Group
REALTORS®, of Berkshire Hathaway HomeServices Homesale Realty
Primary: (410) 814-2400
Office: (410) 814-2400

BEDS3
BATHS1 full 1 partial
SQUARE FEET1,137
MLS#MDAA2156766
STATUSACTIVE
PROPERTY TYPEResidential - Single Family
SCHOOLANNE ARUNDEL COUNTY PUBLIC SCHOOLS
Property Description
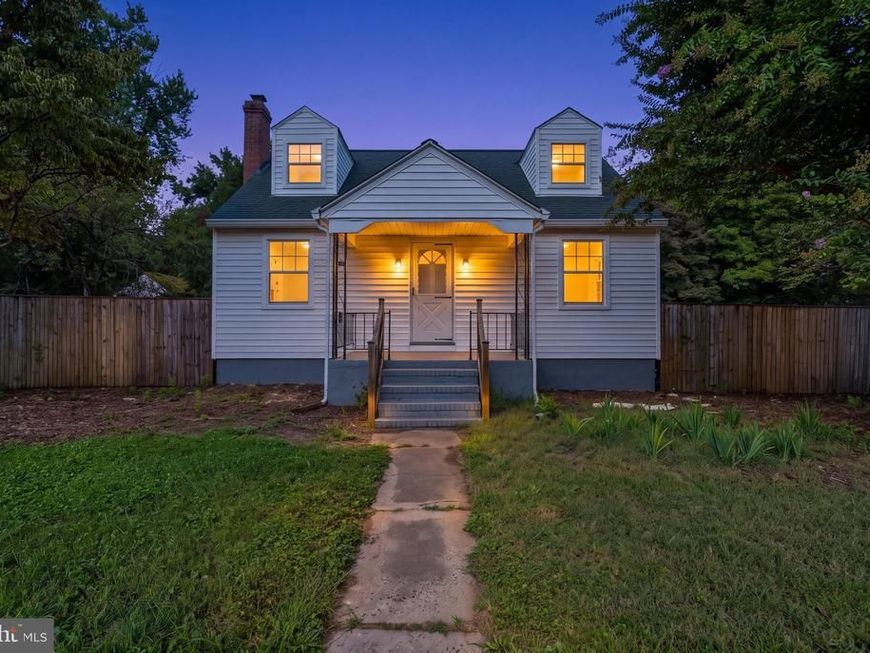
AGENTS - PLEASE VIEW AGENT REMARKS IN BRIGHT MLS. This wonderful Cape Cod home is ready for its next owner! This home boasts rich hardwood floors, and a freshly updated look throughout. The large 2 car detached garage gives plenty of room for parking or hobbies, and the large circular driveway gives plenty more space for activities. There is a concrete pad already poured for what was a previous workshop. The hidden gem here is in the large 1.66 acre lot! There is certainly room to potentially subdivide and build a home behind this one. Buyer should do their due diligence with regards to subdivision potential. Offers may be entered ONLINE through Monday, October 5, 2026 at 2:00 pm. AT SELLER'S DISCRETION, AN OFFER MAY BE ACCEPTED AT ANY TIME.
Property Features
Property Type: Residential - Single Family
Basement: Yes
Basement: Full, Unfinished
Cooling: Central A/C
Fuel Type: Electric, Oil
Garage: 2
Heating: Radiator, Heat Pump - Electric BackUp
Home Style: Cape Cod
Lot Size: 1.66 Acres
Roof Type: Architectural Shingle, Asphalt
Stories: 2.0
Taxes: $4,073
Year Built: 1941
Feature Descriptions
Additional Structures: Above Grade, Below Grade
Appliances: Cooktop, Dishwasher, Dryer - Electric, Dryer - Front Loading, Exhaust Fan, Refrigerator, Washer, Washer - Front Loading, Water Conditioner - Owned
Exterior: Combination
Exterior: Outbuilding(s), Secure Storage
Fencing: Partially
Flooring: Carpet, Ceramic Tile, Hardwood, Luxury Vinyl Plank
Interior: Bathroom - Tub Shower, Carpet, Combination Kitchen/Dining, Dining Area, Entry Level Bedroom, Family Room Off Kitchen, Floor Plan - Traditional, Water Treat System, Wood Floors
Lot: Backs to Trees, Level, Open, Partly Wooded, Rear Yard, Subdivision Possible
Lot Dimensions: 1.66 Acre(S)
Parking Features: Asphalt Driveway, Circular Driveway, Fenced, Paved Driveway
Parking Notes: 10 Total Parking Spaces
Pet Restrictions: No Pet Restrictions
Sewer: Public Sewer
SQFT Above Finished: 1137
SQFT Total Finished: 1137
Structure Type: Detached
Total Garage/Parking Spaces: 10
Water: Well
Wooded: Yes
Local Schools
Elementary School: CONTACT SCHOOL BOARD
School District: ANNE ARUNDEL COUNTY PUBLIC SCHOOLS
Listed By / Shown By
Listed By
Agency Name: Keller Williams Flagship
Agency Phone: 4107297700
Shown By
Agent Name: The Sure Group
Agent Phone: Primary: (410) 814-2400
Agency Title: Berkshire Hathaway HomeServices Homesale Realty

 First American
Estimate Your Payment
Estimated Payment
$ 1,170.10 per month $734.44 Principal & Interest $339.42 Property Tax $96.25 Homeowner's Insurance



 Corporate Office - 215 S Centerville Rd. Lancaster, PA 17603
8116 Telegraph Road | MLS# MDAA2156766
This single family home located at 8116 Telegraph Road, Severn, MD 21144 is currently listed for sale with an asking price of $330,000. This property was built in 1941 and has 3 bedrooms and 1 full and 1 partial baths with 1137 sq. ft. Telegraph Road is located within the ANNE ARUNDEL COUNTY PUBLIC SCHOOLS school district. Search Severn real estate on suregroup.homesale.com today.