
The Sure Group
REALTORS®, of Berkshire Hathaway HomeServices Homesale Realty
Primary: (410) 814-2400
Office: (410) 814-2400

BEDS3
BATHS3 full
SQUARE FEET1,903
MLS#MDCR2038058
STATUSACTIVE
PROPERTY TYPEResidential - Single Family
SCHOOLCARROLL COUNTY PUBLIC SCHOOLS
Property Description
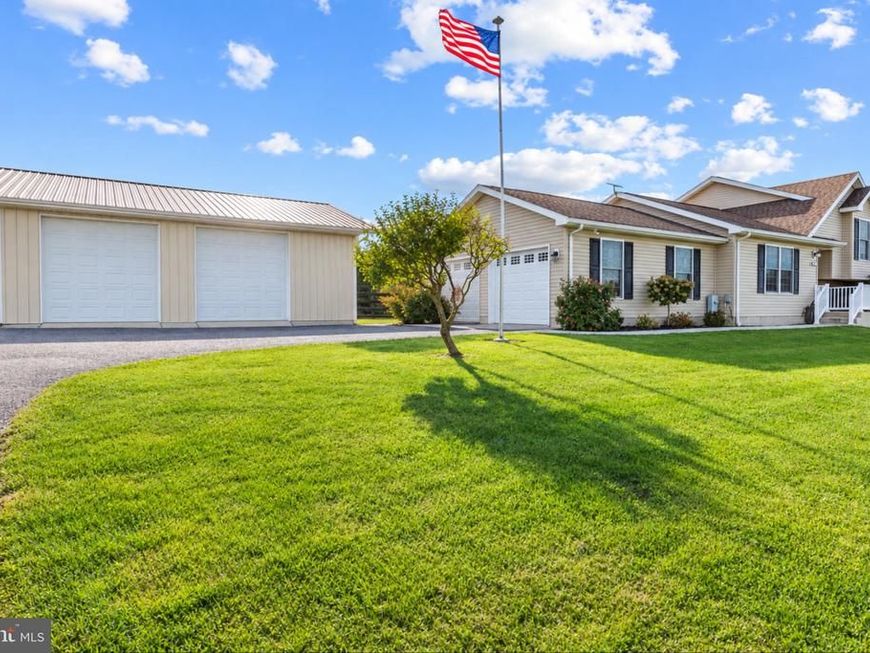
*PROFESSIONAL PHOTOS COMING SOON* Welcome to 847 Mich Trace Drive! This well-maintained split-level home offers 3 bedrooms and 2 full baths with a practical layout designed for comfortable everyday living. The main level provides inviting living space with a functional flow into the kitchen and dining areas, while the lower level offers additional flexible space to suit your needs. Conveniently located in Westminster with easy access to shopping, dining, commuter routes, parks, and all that Carroll County has to offer. A great opportunity to make this home your own!
Property Features
Property Type: Residential - Single Family
Basement: Yes
Basement: Connecting Stairway, Space For Rooms, Walkout Stairs
Cooling: Central A/C, Heat Pump(s)
Fireplaces: 1
Fuel Type: Electric
Garage: 4
Heating: Forced Air, Heat Pump(s)
Home Style: Split Level
Lot Size: 1.04 Acres
Roof Type: Fiberglass
Stories: 2.0
Taxes: $4,472
Year Built: 2007
Feature Descriptions
Additional Structures: Above Grade, Below Grade
Appliances: Dishwasher, Exhaust Fan, Oven/Range - Electric, Range Hood
Exterior: Combination, Brick
Exterior: Sidewalks
Fencing: Board
Fireplace: Free Standing
Interior: Attic, Combination Kitchen/Dining, Kitchen - Table Space, Primary Bath(s), Floor Plan - Open
Lot Dimensions: 1.04 Acre(S)
Parking Notes: 4 Total Parking Spaces
Sewer: Septic Exists
SQFT Above Finished: 1903
SQFT Total Finished: 1903
Structure Type: Detached
Swimming Pool: Above Ground
Total Garage/Parking Spaces: 4
Utilities: Cable TV Available, Under Ground
Water: Well
Windows: Double Pane, Screens
Local Schools
School District: CARROLL COUNTY PUBLIC SCHOOLS
Listed By / Shown By
Listed By
Agency Name: EXP Realty, LLC
Agency Phone: 8888607369
Shown By
Agent Name: The Sure Group
Agent Phone: Primary: (410) 814-2400
Agency Title: Berkshire Hathaway HomeServices Homesale Realty

 First American
Estimate Your Payment
Estimated Payment
$ 1,628.77 per month $1,110.56 Principal & Interest $372.67 Property Tax $145.54 Homeowner's Insurance



 Corporate Office - 215 S Centerville Rd. Lancaster, PA 17603
847 Mich Trace Road | MLS# MDCR2038058
This single family home located at 847 Mich Trace Road, Westminster, MD 21158 is currently listed for sale with an asking price of $499,000. This property was built in 2007 and has 3 bedrooms and 3 full baths with 1903 sq. ft. Mich Trace Road is located within the CARROLL COUNTY PUBLIC SCHOOLS school district. Search Westminster real estate on suregroup.homesale.com today.